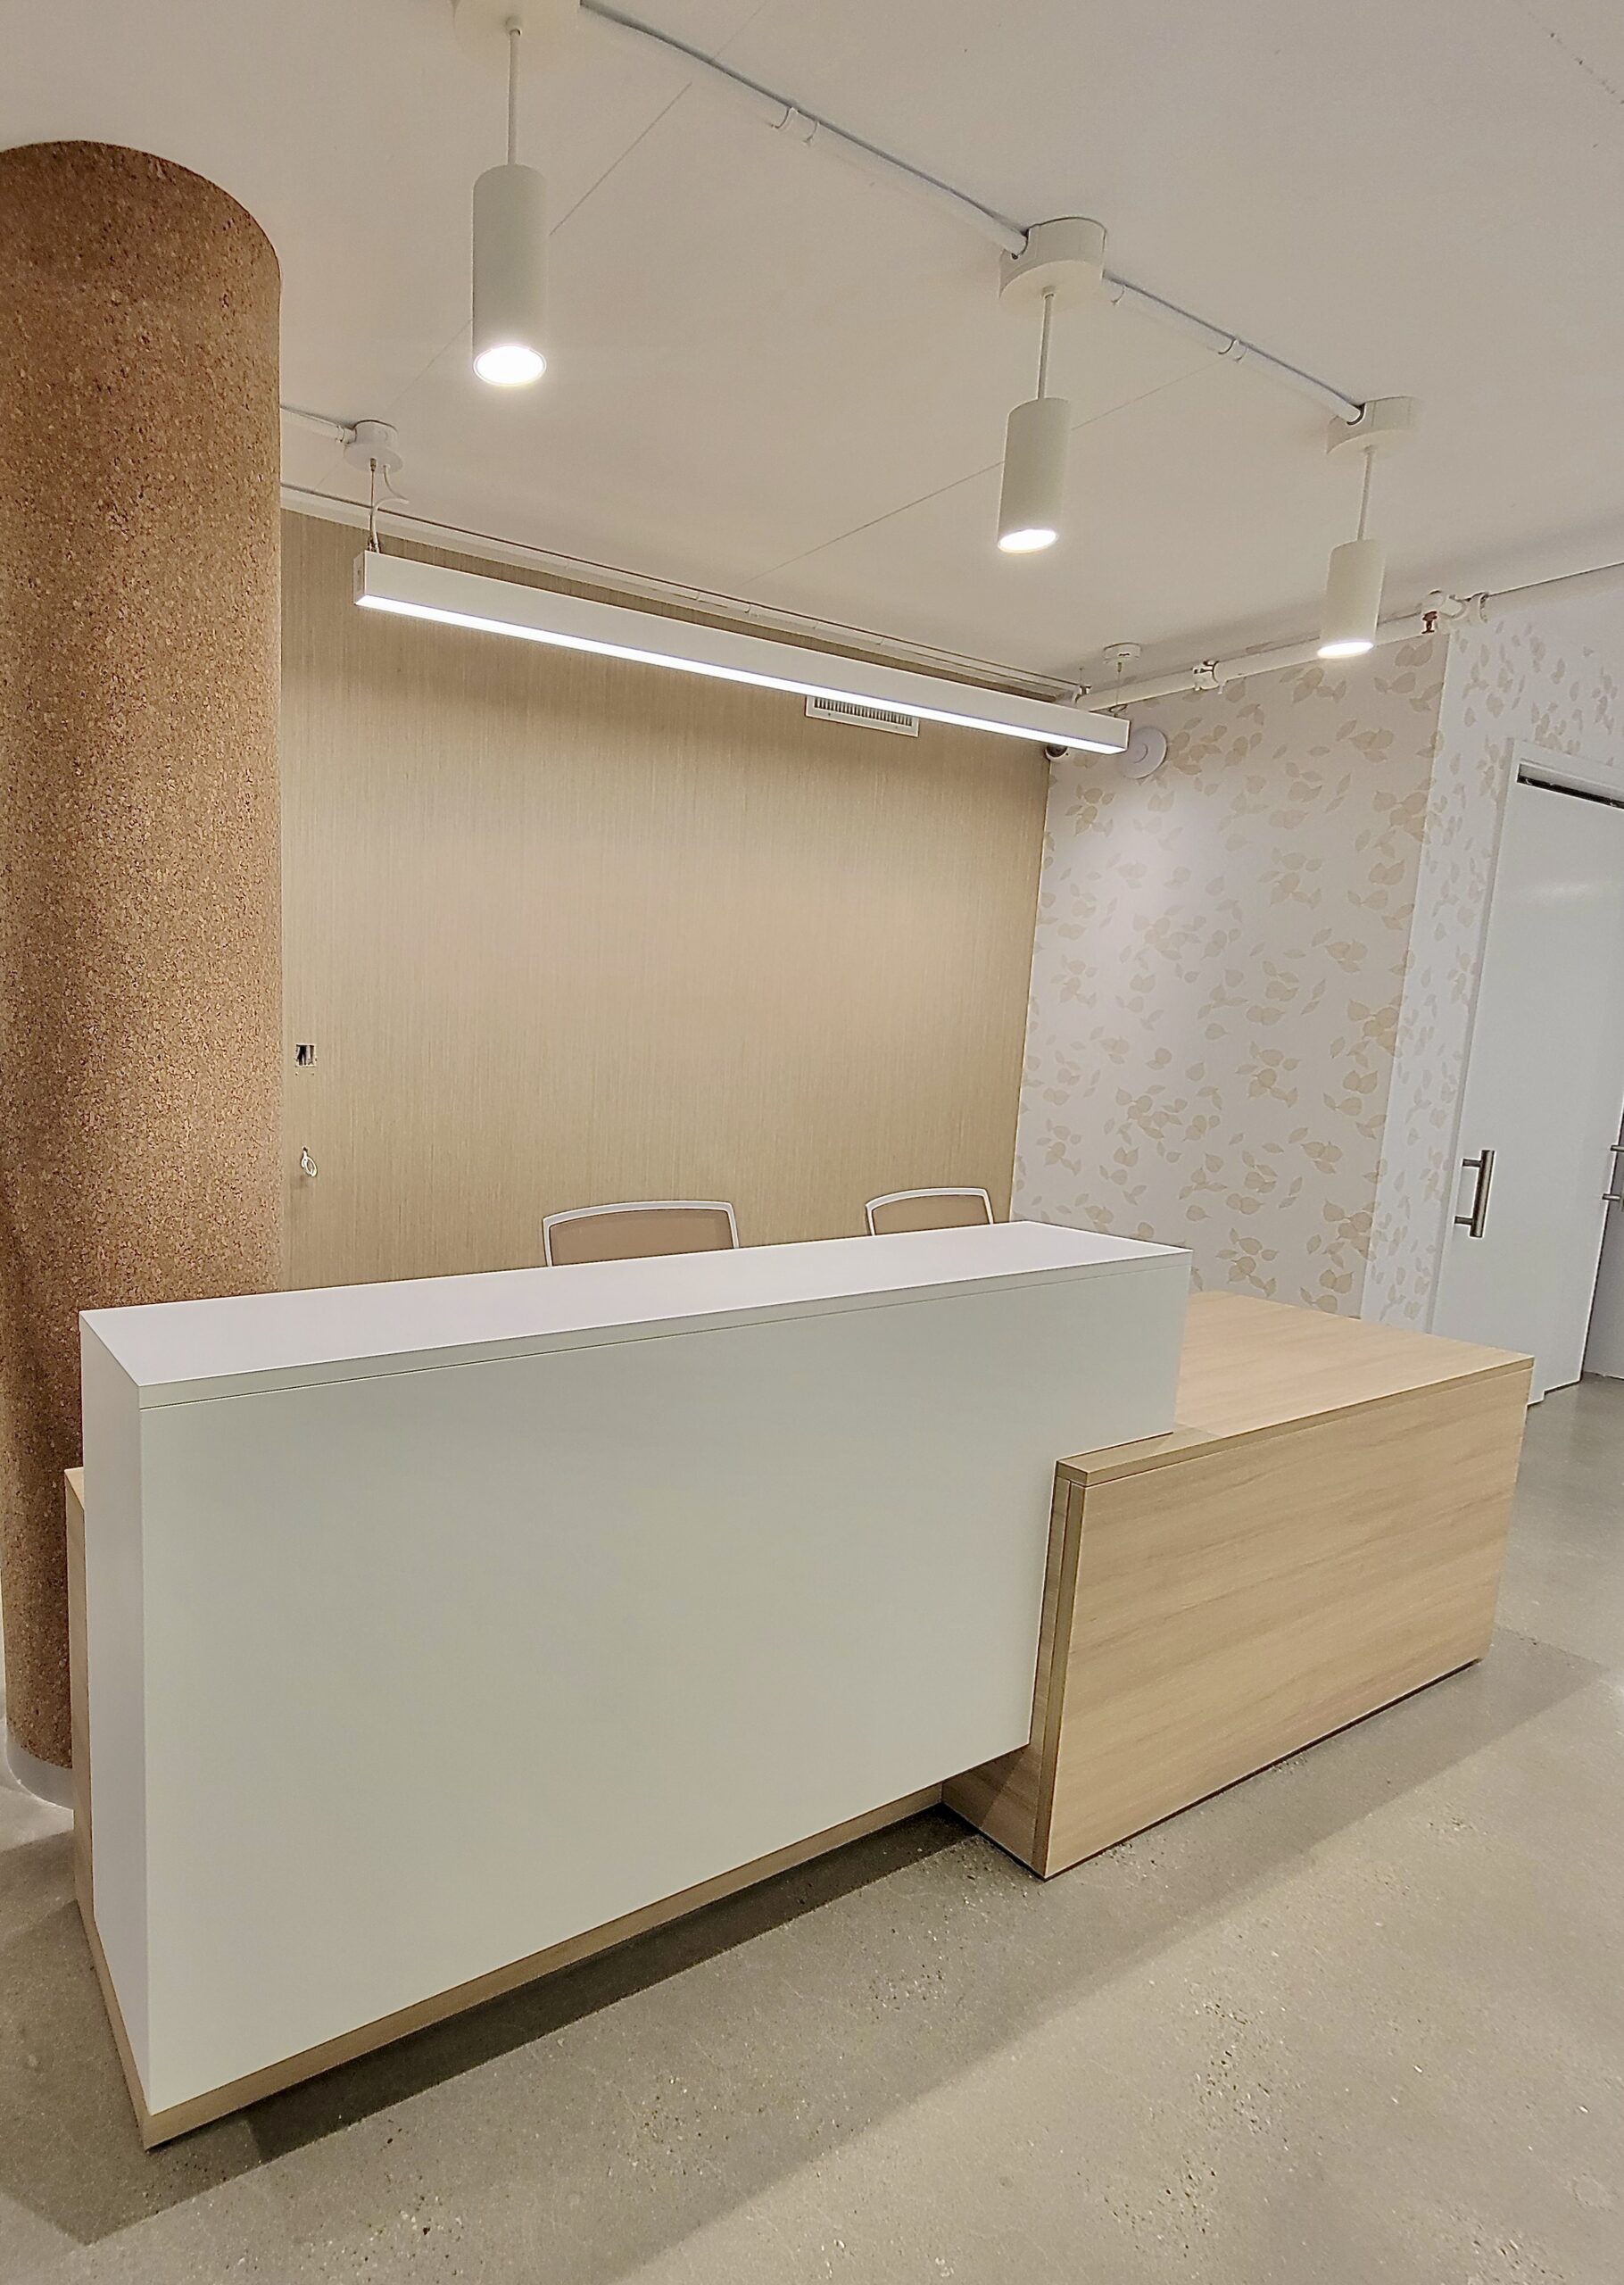
Light-Filled Collaborative Offices
1940 Duke Offices
- Architect: MGMA
- Client: 1940 Duke
- Vertical: Workplace
- Location: Alexandria, Virginia
- Product: Ekoa in Inspire
- Installation: Walls
- Scale: 640 SF
Impact
CO2 sequestered
equivalent annual carbon uptake
The design challenge
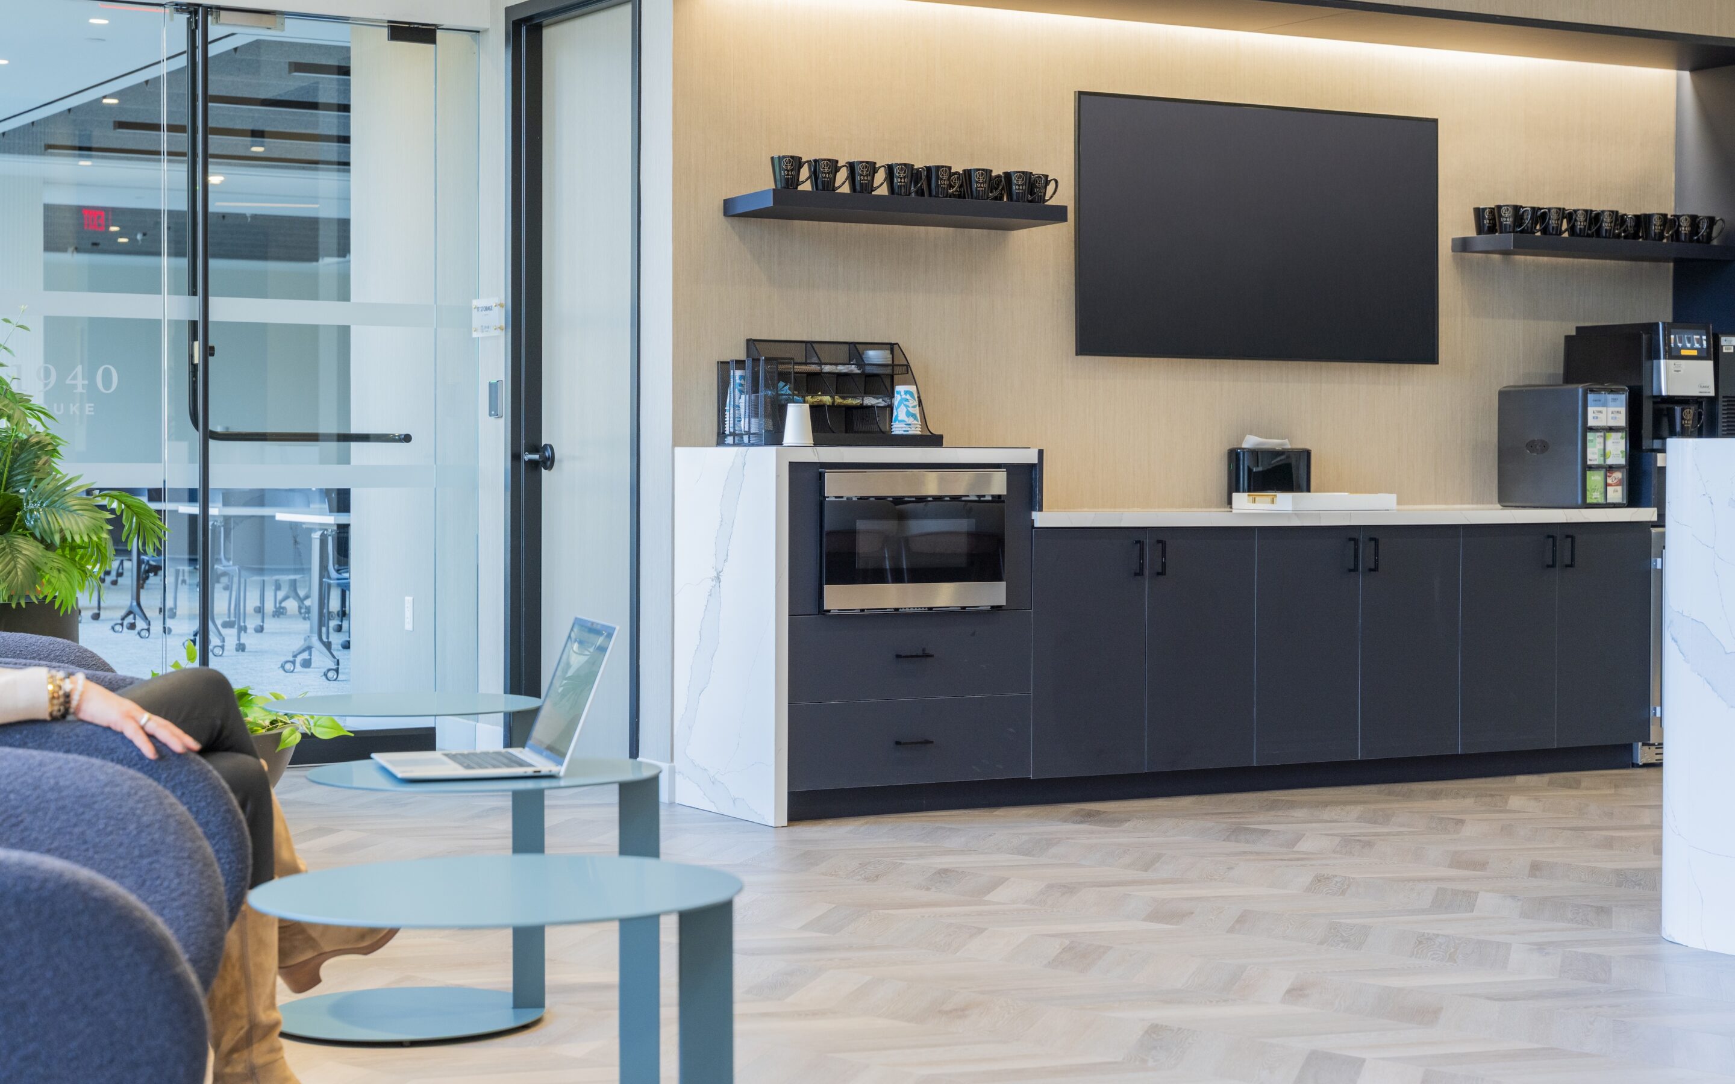
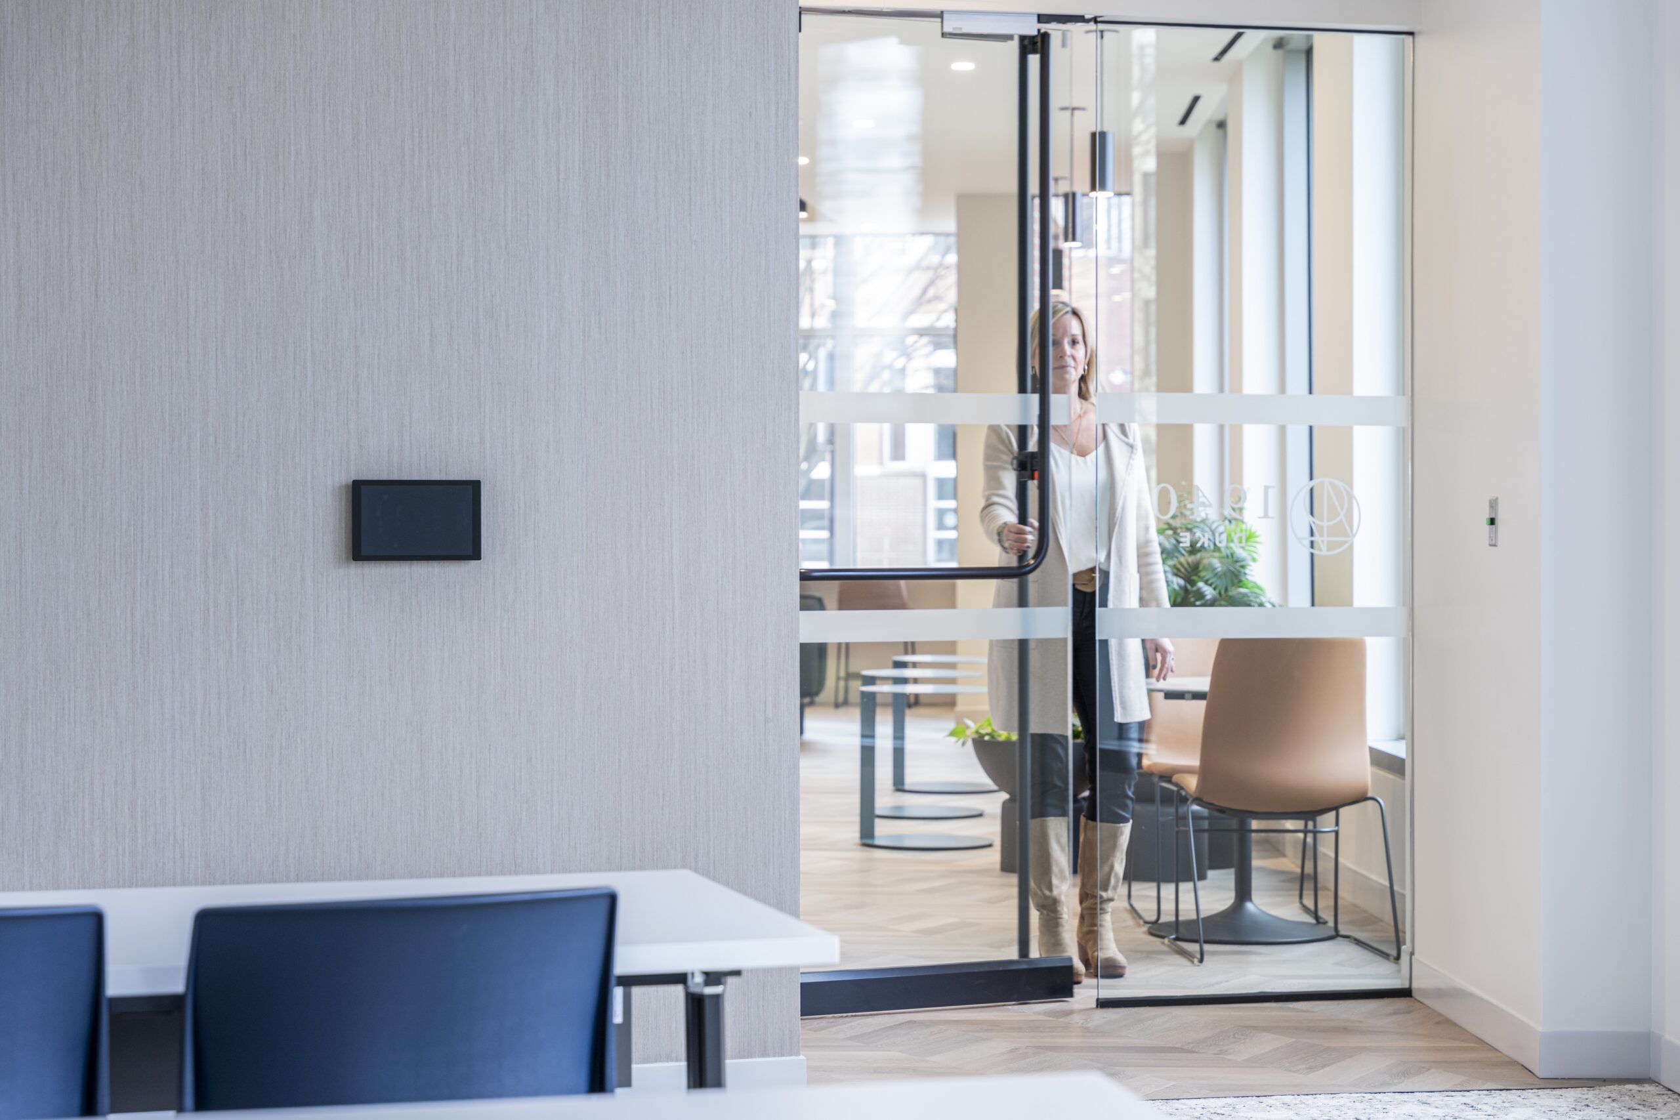
At 1940 Duke in Alexandria, Virginia, the design team set out to create vibrant, collaborative office interiors that feel warm, modern, and welcoming. The client wanted shared spaces that supported both focused work and casual interaction, while reinforcing the building’s contemporary character. Key areas—like the conference room, coffee/common area, and elevator surrounds—needed material choices that balanced aesthetic impact with durability for heavy daily use.

Material solution
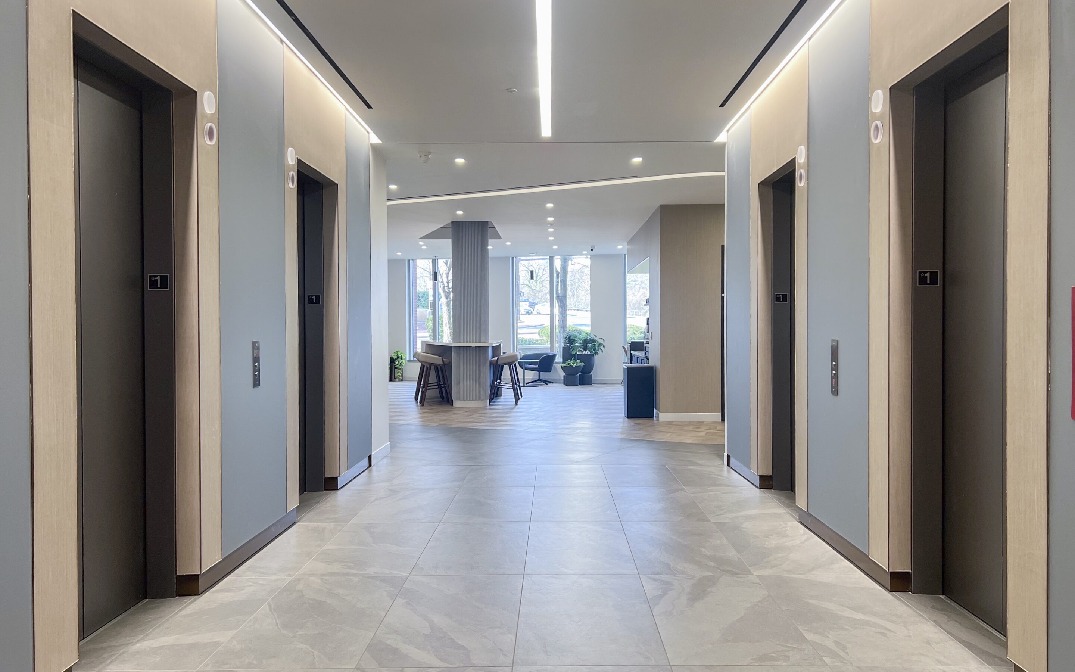
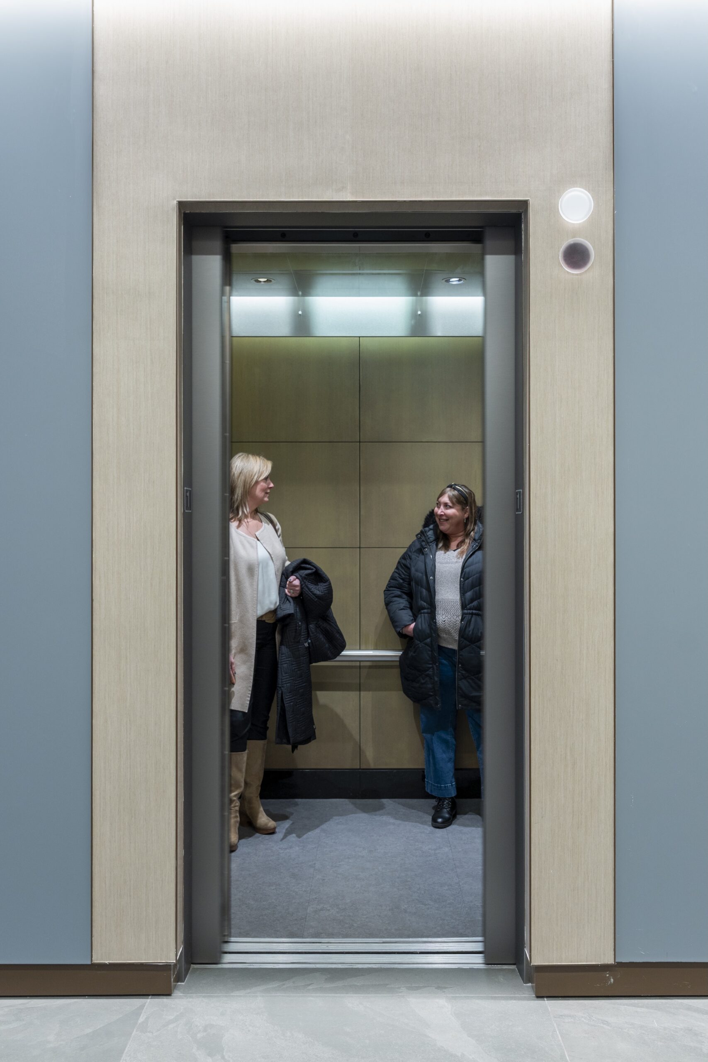
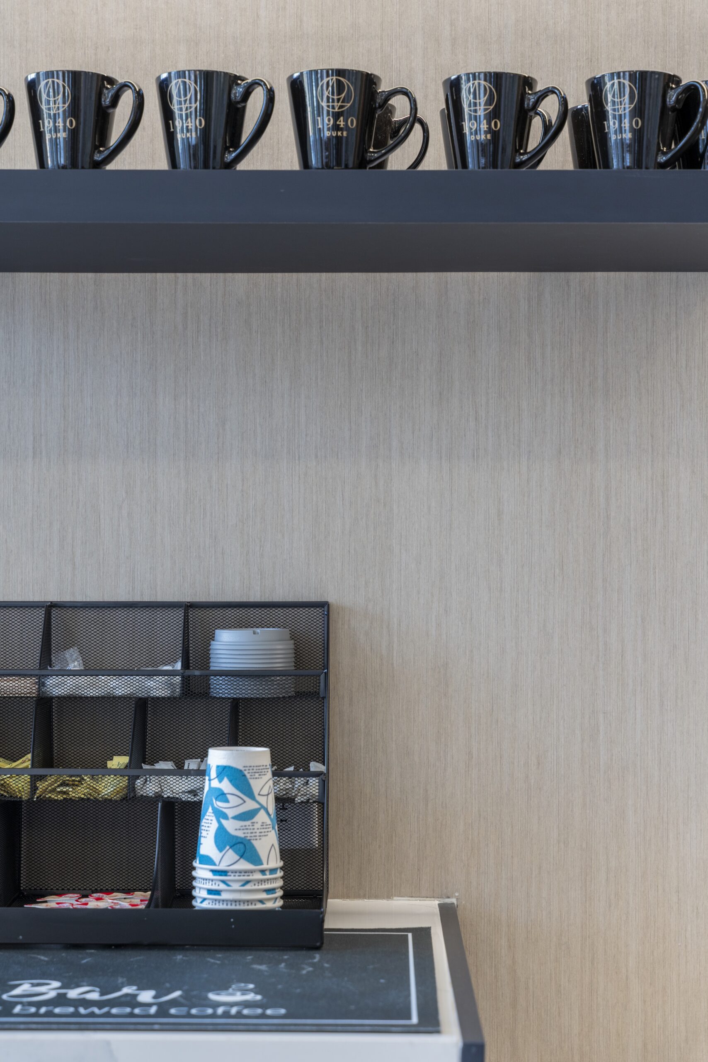
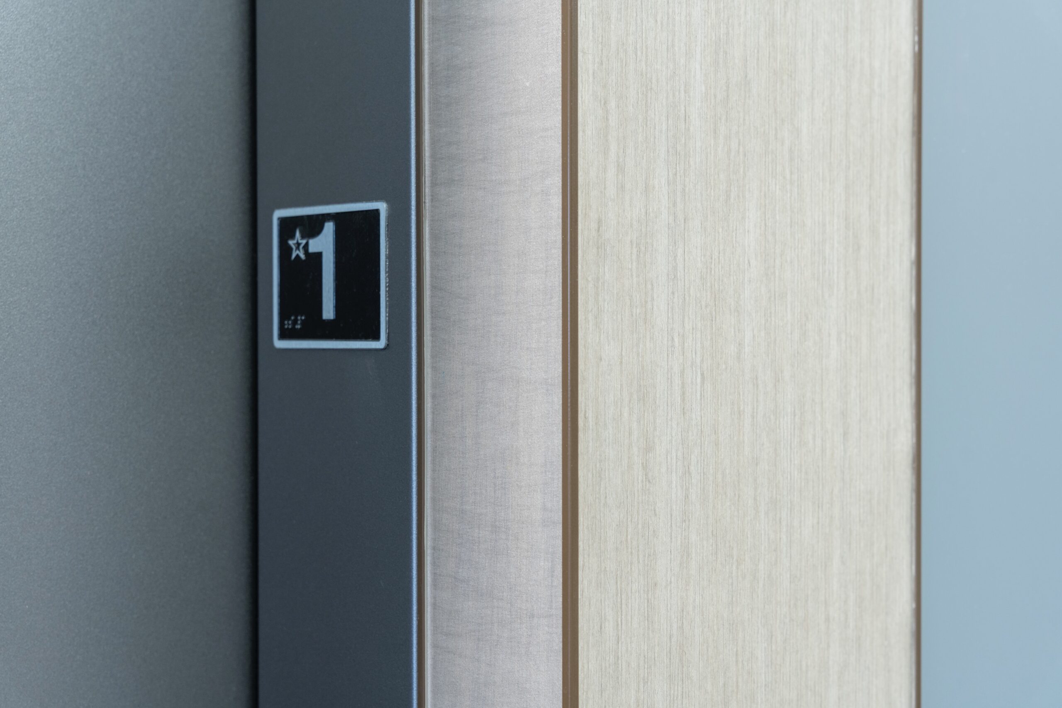
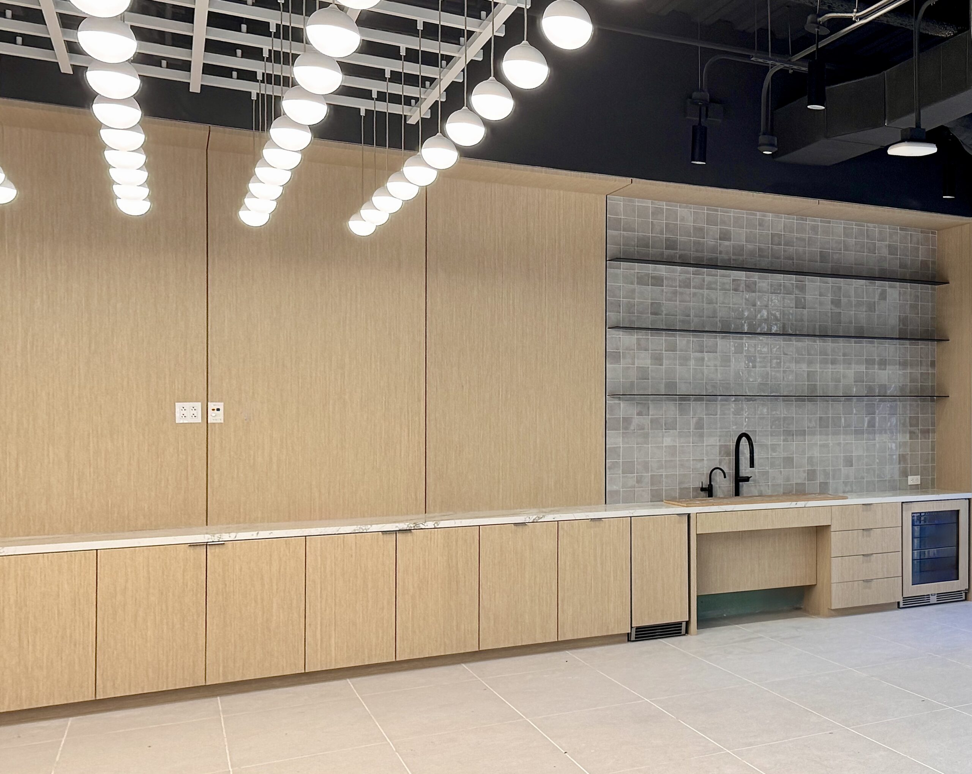
Ekoa’s refined appearance and functional performance helped solve multiple design goals. In the conference room, its rich, subtle flax grain creates a calm, sophisticated backdrop for meetings. In the coffee and common areas, the surface contributes warmth and visual depth, helping differentiate social zones without overpowering adjacent workspaces. Around elevator banks, the slim profile of Ekoa panels keeps circulation crisp and uncluttered, while providing a tactile, human-centered finish.
Experience in the space
As people move through 1940 Duke, the material’s natural character and color variations add quiet richness to the palette. In bright daylight and layered interior lighting, the surfaces read as warm and approachable, supporting both focused work and casual socializing in equal measure.
Sustainability & healthy interiors
Ekoa’s super-low-VOC, plant-based surface contributes to high indoor air quality—an important consideration in dense office environments. Avoiding off-gassing and chemical additives common to conventional wallcoverings, it supports a healthier workplace while aligning with broader sustainability goals.
Installation & detailing
Careful panel placement and precision detailing allow Ekoa to integrate seamlessly with architectural trim and lighting, creating clean transitions and a cohesive visual flow throughout shared spaces.
Outcome & impact
Intentional material choice and precise detailing combine to make 1940 Duke’s interiors both inviting and resilient, reinforcing the building’s design vision.

Take a closer look at Ekoa in Inspire.
Explore the full product details, performance, and available applications.
Experience it firsthand — request a sample.
Order a sample to see how Ekoa can bring better performance, better health, and lower-impact materials into your next project.
Explore more projects.
See how other teams brought bold ideas to life with Ekoa.

Planned Parenthood Offices
NRG Offices